Structure:
Facade sunscreens material: aluminium.
Sunscreens are designed to open or close depending on the angle of the sun. This allows direct sunlight protection and does not limit the view.
The form resembles the Durian - a tropical fruit.
Szencorp Building - SJB Architect
South Melbourne, Victoria
Retrofit of existing office block
1 215m2 - office building
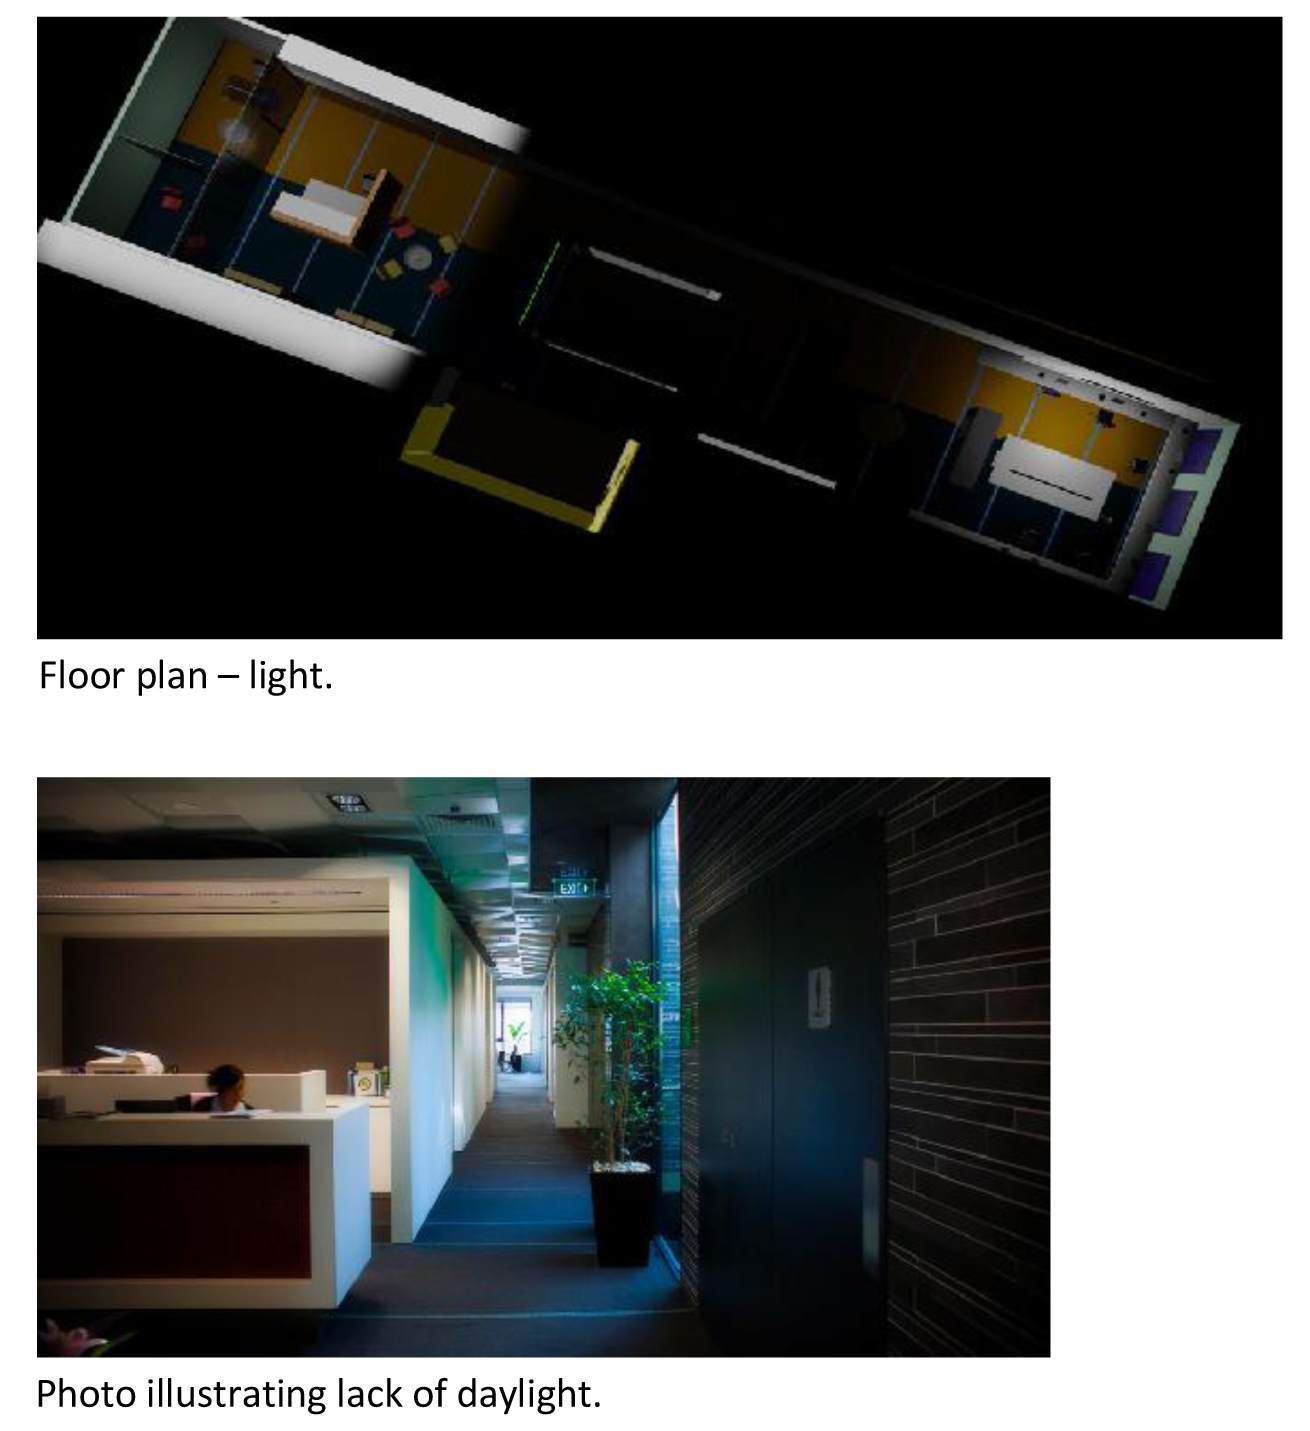
From a previous assignment that explored sustainability. This building reminded me of a long floor plan and having daylight come in through the back and front. I believe that my windows placement will be through the sides as well and having an open floor place will reduce darkness in the centre of the floor. As was done here.
Feedback/discussion from this week's studio with Natasha - what I need to do/resolve more really.
I need to investigate the skin structure further and decide how it will transmit light and also shade. I should look into shading devices. From my previous post - Climate Adaptive Building Shells - I found a few examples of skin that allow for what I want to do with my skin. I think looking at The Esplanade, will influence my design.
The Esplanade uses movable triangular sunshades to allow diffuse daylight into the building and excludes direct sunlight. The shapes and sizes of these movable triangular sunshades (shutters) were determined by the basis of solar optimization. This device provides a climate control mechanism within the building.
The Esplandae - DP Architects and Michael Wilford & Partners
http://www.dpa.com.sg/SG014
The other thing I need to do is show what I am changing - a demolitation plan/section. Also need to show spatial relationships, considering the relationship between the existing and the proposed - linking stairs/lift going up to the CfPC.