Tuesday, September 20, 2011

Seating

Book: Capella, Juli. 2009. Seating Together - Architecture of auditoriums in the 21st Century. US: Figueras Internacional Seating.

Big scale: relationships between landscape (ground) and buildings
Small scale: the seat

Configurations of seating in different building types.
Building types: airport, theaters, religious buildings (chapel), museums, university, schools,  convention, performance halls, stadiums, arenas, auditoriums, offices (boardrooms, meeting rooms).

Seating is an important element to my design and also to the chambers of parliament. I need to insert my public box seating without disrupting the existing seating. So I will have to re-arrange the current seating to blend the new proposed seating into the space. From above, I found there are various configurations of seating. What I am really looking for is a seating plan that an intimate relationship between the parliament members seating and the public box. Also I need the public box to be noticeable, in sight, and be able to interact with the parliament members easily.
Will I blend in the seating and make it look the same as the rest or contrast it? By contrasting it, it will make a visual statement - focus on to the public (their presence will be illuminated).


Floor plans below are of (after clicking read more):
Miguel Delibes Cultural Centre - Ricardo Bofill Taller de Arquitecture, Spain 2001
Putrajaya International Convention Centre - Hijjas Kasturi Associates SDN, Malaysia 2003
Petit Palau of the Catalonian Music - Oscar Tusquets Blanca, Spain 2004
The Sage Gateshead - Foster & Partners, UK 2004
The Madrid Arena (Rockodrome) - Estudio Cano Lasso Arquitectos, Spain 2004
Garrigues Lawyer's Offices - Rafael de La-Hoz Arquitectos, Spain 2005
Lumiere University Lyon 2 - Agence Frederic Brachet, France 2006
Lasalle College of the Arts - RSP Architects Planners & Engineers, Singapore 2007
Mila House, La Pedrera - MBM Arquitectes, Spain 2008
The UN's XX Hall for Human Rights and the Alliance of Civilisations - Daniel Starrenberger, Athanase Spitsas, Antoni Esteva - Switzerland 2008
New Town Council Building in Madrid - Refael Fernandez - Ranada, Spain 2008
T1 Terminal in Barcelona Prat's International Airport - Ricardo Bofill Taller de Arquitectura, Spain 2009


Interactive Environments

Book: 4dsocial: Interactive Design Environments - Lucy Bullivant

Through researching into the types of 'flexibility', I know I want to focus on interactive environments. But first I need to know what kinda of interactive environment I want to create.
I begun with looking into this book and found that I need to look at interactive within a bigger environment.

Sunday, September 18, 2011

Week 8| Studio: Project 2 Development

This week's studio started off with our tutor discussing geometry and the 6 S's (Steward Brand's shearing layers of change).


After that short discussion we split into our study groups. Hayley, Tash, and I discussed on two topics: the location of our site and how we are going to make our architectural entity flexible.
I know that my two sites will be both the chambers of parliament. We discussed that through skin + structure = flexible.

Discussion with Brant concluded that from here to next next week I need to finalise my final brief + plus diagrams with areas and adjacencies, final selection of where my architectural entity will be, and how will it be flexible.

I will be looking at:

  • skin that allows for light to enter the building but be able to control the amount of light entering
  • the volume that my spaces will take over in the chambers. the need to build up and to make a presence in the front elevation of the parliament house - not be hidden
  • spaces needed/required

Tuesday, September 13, 2011

Looking at other Parliamentary Buildings

Reichstag Dome – Norman Foster
  •          Symbolises the reunification of Germany
  •           Appearance of the dome is now a landmark
  •           360˚ view of surrounding Berlin cityscape
  •           Debating chamber of the Bundestag can be seen down below
  •           Mirrored cone in the centre of the dome directs sunlight into the building
  •           People can see the working of the chamber
  •           Dome also symbolises that the people are above the government
  •           Environmentally friendly
  •           Energy efficient – daylight – decreasing carbon emissions of the building
  •           Futuristic, transparent, unique landmark, symbolic history move
 
http://www.floornature.com/projects-not-defined/project-norman-foster-reichstag-berlin-1999-4487/

Scottish Parliament - EMBT RMJM
  •           Debating chamber
  •           Roof
  •           Light
  •           Human dimension
  •           View out connects to the landscape – city beyond. The MPs connect to Scotland.
  •           Different seating

The Beehive - New Zealand Parliament Building Executive Wing - Basil Spence, architect; NZ Government designers
http://www.warrenandmahoney.com/en/portfolio/the-executive-wing-refurbishment

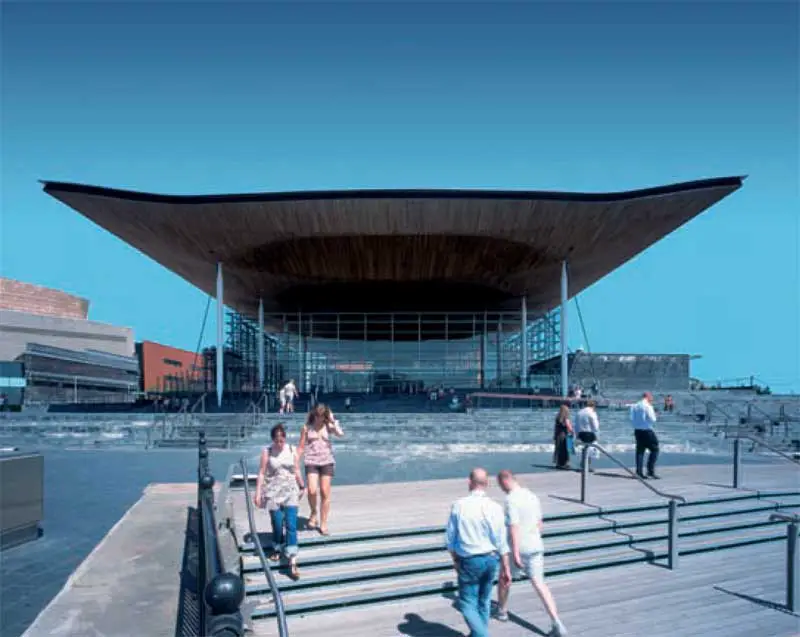
Welsh National Assembly - Richard Rogers Partnership

http://www.chi-athenaeum.org/intarch/2007/IA0792.html
http://architecture.about.com/od/greatbuildings/ig/Richard-Rogers-Partnership-/National-Assembly-Drawings.htm
http://archrecord.construction.com/projects/portfolio/archives/0608welshAssembly.asp
http://www.e-architect.co.uk/wales/national_assembly_for_wales.htm

Formulating an Individual Brief

Design Intent/Brief

Who: is going to use the space.
The public – Australian Citizens – public committee
These will be the primary users. People from each Australian State will be selected through a randomised system. These people will be categorised under two groups: registered and randomly selected.
The registered will represent people who have an interest in being involved in parliamentary debate on matters of public importance. These people have an opportunity to register online or in person at their local government. The randomly selected are randomly chosen by being an Australian citizen.
Secondary users will include tourists, school students/teachers, parliamentary guides, and seminar organisations.

What: architectural entity
Chambers of parliament – Public forum – a permanent physical structure attached to the existing
Re-design the interior and the shell/structure of the House of Representatives or the Senate. The need for the chambers of parliament to accommodate the change within the structure of parliament – the legislative process to involve public consultation.

Where: location
Building type: Government – Parliament House of Australia - Canberra
Chambers of Parliament: the House of Representatives and the Senate.

When: time/occasion it will take place
New designated dates will be created for public consultation. These dates will be chosen in consideration on the days before parliament sits.
Tours run throughout the day and special private request tours may run through non-business hours.
Seminars to run during the weekends.

Why: 
To close the gap between the people and the parliament at a national level.
To insert a public presence within the chambers.
To provide a forum for parliamentary debate and discussion that encourages Australian citizens involvement.
To allow the space to function for another use. Use the existing infrastructure for another service.

How:

Friday, September 9, 2011

Parasitic Architecture + Parliament House

parasiticdefine: having the nature or habits of a parasite or leech; living off another

parasitic architecture
define: "as an adaptable, transient and exploitive form of architecture that forces relationships with host buildings in order to complete themselves"

"We understand parasitism in architecture as a concept that allows for a new mode of thinking in the configuration of an urban landscape. In order to shed light onto this innovative concept and acquire a deeper understanding, let’s go back to the biological parasite. In general terms the parasite has to take up a position within the body, that is, it inserts itself into the spaces, the organs, that the host body provides. As such the grid of the body, its natural contours, boundaries and edges will not be recognized by the parasite. The parasite has to survive within the body and the condition of that survival would be its refusal to recognize lines that mark out pre-existing edges and boundaries, and in refusing specific edge conditions the parasite constructs its own edge conditions, and thus creates new boundaries".


"Las Palmas Parasite" by Korteknie Stulhlmacher Architecen
2001 Rotterdam host the 'European Cultural Capital' - various cultural attractions and exhibitions are on display.
This exhibition is the "Las Palmas Parasite" by Korteknie Stulhlmacher Architecen. The site was an unused urban site - the building an empty industrial warehouse - the project was making 'parasitic' use of existing infrastructure. The space created contributed to more volume. 
Can I take this idea and add it to the chambers of parliament?


Source: http://architecture.myninjaplease.com/?p=944

Lebbeus Woods

Images Source: http://curetheblind.com/lebbeus-woods-author-of-fractures/

Para*site. St Louis Follies Competition (to host art exhibtions)

Their idea "urbican fever" - a parasite that uses existing city structures/buildings in order to develop. They used scripting to create self-referential orgamisns that follow growth patterns. 

urbican fever : cubic device is brought to the city --> the device begins to grow of its own logic (no external influences).

The structure form is a honeycomb (repeated)... where by people entering the structure the shape of the cell changes and affect the entire process. A type of interactive flexiblity?

Thursday, September 8, 2011

Week 7| Studio: Project 2 Development

This week's studio focused on our individual project direction - our individual project intent.
Our tutor, Natasha, started off with a short explanation on briefs and then discussion on what might be considered within our design intent.


formulating a brief: needs - requirements - desires

Types of briefs to come across: client-architect in either domestic/commercial, design brief in council, reversed brief - informed client, development brief - involving tenancy coming in, and room data sheets - for larger projects.

Design Intent - typology/whom?

What are you providing? Infrastructure, services.

Lifespan of the entity. How long will it be there?

Zoning/hierarchy. Public vs private. Large command to small command (eg. chambers to committee rooms)

Spatial relationships. Moving through spaces: security issues. Movable walls. Flexible seating. Furniture requirements.

Spaces. When do they come to use the space? Wifi/projectors/technologies.


Pre-studio task: Project 2 development: Where to from here?
1. Deciding on your architectural project type as a response / solution to problem(s) identified from the group work.
Project 1 identified the possible architectural entity as a 'forum' within the chambers of parliament: House of Representatives and the Senate.
I believe I will focus on the House of Representatives since it's known as the people's house.
Forum --> Chambers of Parliament --> House of Representatives

2. Choosing / defining your project site.
Green: House of Representatives
Red: Senate

3. Formulating a brief including a program of spaces.

Provide facilities/structure for the public forum.
Spaces:

  • Press Gallery
  • Ministers
  • Officials
  • Opposition Executive
  • The table : Mace
  • Speaker
  • Australian Flag
  • Parliamentary Members Seating
  • Public Gallery
  • Amenities
  • Audio/media box
  • Security
  • Entrance
  • "Public box"
Architectural entity – public forum – structure ideas:
  • Move the forum between the 2 chambers by relocating the structure – “pod” from chamber to chamber when public consultancy sessions are in order.
  •  Transform the chambers of parliament by altering the structure.
Playing around with the position of seating. Hidden public seating underneath the existing seating structure. When public consultancy sessions are in order, the hidden seating rises up and splits up the existing seating. All seats are raised forming a new layout. Public galleries to be eliminated to allow for more space.
Or
Parasitic Architecture.
Instead of “pods” moving from chamber to chamber, a physical permanent structure to be attached to the existing building.                                                                                                                                         
I explained my two ideas to our tutor. The two dot points above were the ideas. From the discussion it was concluded that I needed to set up parameters by asking questions all in relation to our theme (flexible):
  •          Who: types of users
  •           When: what times will it be used?
  •      Where: location of space within the space
  •           How: in what is its purpose? Can it be used for a different function?
  •           Logistics – for the pod idea. Who’s going to control it? Who’s going to move it? Where will it sit when not in use?
From the discussion with Natasha, the idea of 'parasitic architecture' stuck. I believe I will further research into it since it seems like a unique way to solve how I can integrate the 'public forum' into the chambers.
The youtube video below shows the possible evolution growth of a parasitic form. I believe this might be something to consider with the public forum structure. Perhaps overtime more structures will be attached to the 'public forum' and attempt to connect across to the other 'public forum'.